

Informations
We have been passionately realizing energy-efficient buildings and climate-neutral districts for almost 30 years. The portfolio of our engineering office ranges from energy and building simulation to the planning of building technology and building physics to construction supervision and operational optimization. With our interdisciplinary teams, we develop innovative and economical solutions for our clients and advise on sustainability and certification
, developing holistic energy concepts as part of the planning team right from the start of a project. The focus is on the requirements of the client and the user. This applies to an individual building as well as a district or a city. We take into account the climatic conditions at the location as well as the interaction between the building envelope and system technology. Our concepts are geared towards sustainability, energy efficiency, user comfort and cost-effectiveness.

Gamme de services
Building physics
- Thermal insulation and energy balancingSound insulationRoom
- acousticsBuilding
- design
- consultingBuilding physics
- measurementsSustainability
- certificationInventory
- analysis
- and
- renovation
- requirementsSimulations
Energy concept
- Energy and technology concepts for realization competitionsEnergy concepts
- for residential and non-residential buildings (new construction and refurbishment)
- Energy concepts for districts, cities and regionsCommunal
- heat
- planningSimulationsPrimary
- energy
- assessment of district heating systemsSupport
- and implementation of contracting measures
Energy Services
- Contracting and operator tendersMarket
- surveysAwarding
- managementFeasibility
- and potential studiesEnergy management system
- in accordance with DIN EN ISO 50.001Conception
- of energy-saving measures - Sections 8, 9 EnEfGCommittee work
- on renewable energiesDistrict heating
- and local heating consultingCost
- and emissions allocation in accordance with CO₂KostAufG
Building performance
- Building
- energy
- conceptsSimulationsCertificationsTechnical
- monitoring
HLSK-GA
- Residential and non-residential buildingsWaste water
- , water and gas systemsHeat supply
- systemsAir
- conditioning
- systemsUse-specific
- systemsSuperordinate
- I&C building automationQuality management
- and project supervisionBIM
- - Building Information
- ModelingHydrogen
- production
Electrical engineering
- Residential and non-residential buildingsPower
- installationsPhotovoltaic
- installationsBattery storageCharging infrastructure
- for electric vehiclesTelecommunications
- and information technology installations
Projets de référence
Mannheim National Theater
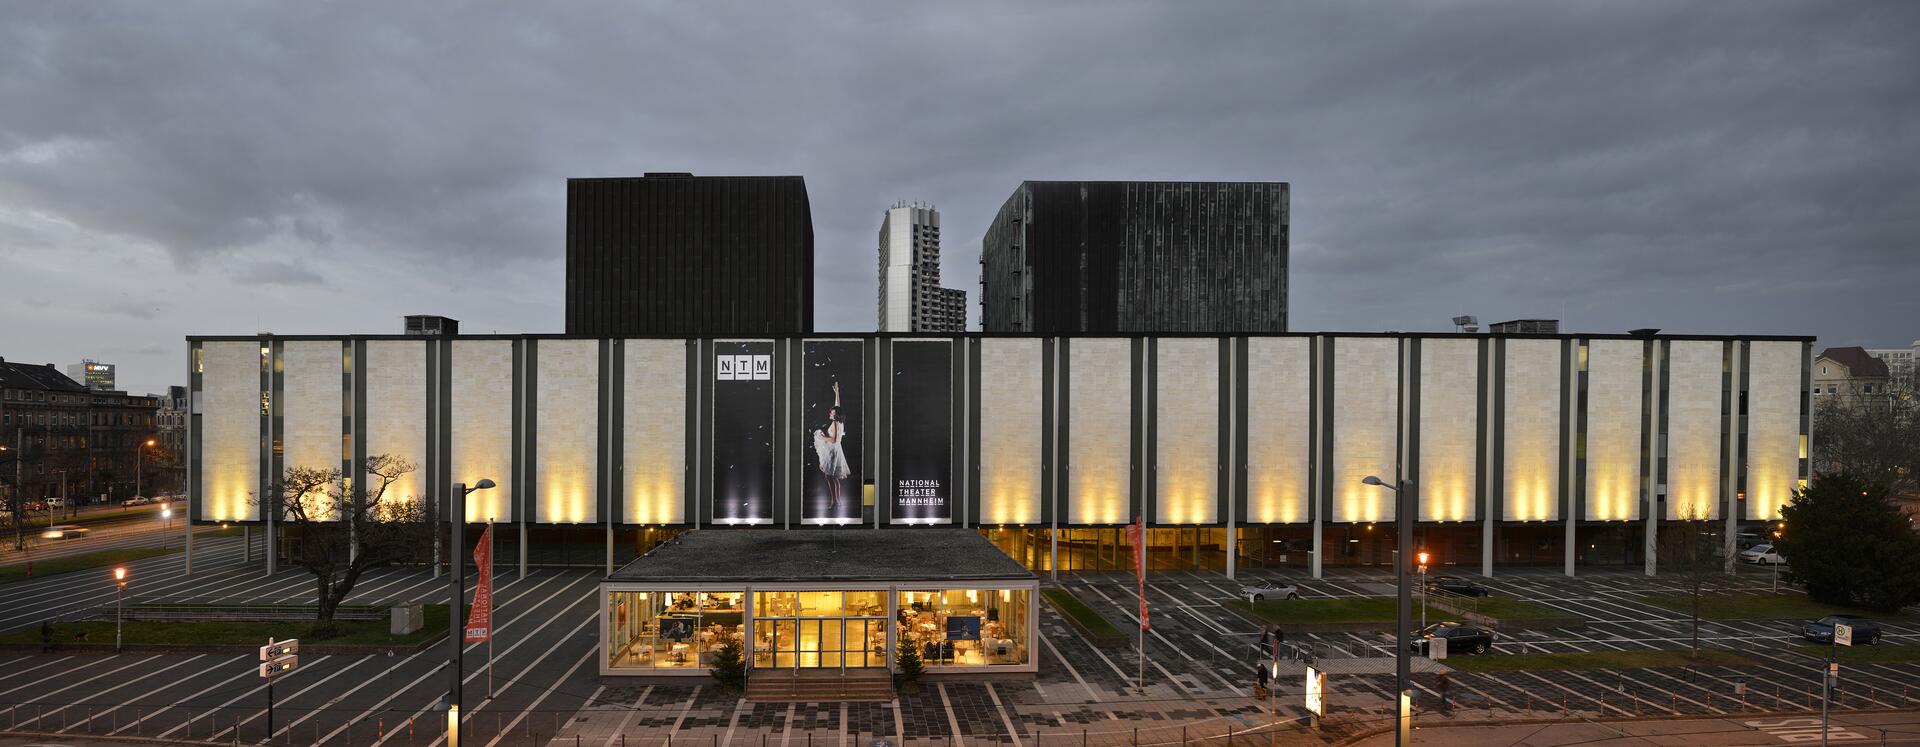
The Nationaltheater Mannheim is the largest theater in the Rhine-Neckar metropolitan region and one of the most important four-genre theaters in Germany. The current building dates back to the 1950s, is a listed building and has been undergoing extensive refurbishment and technical renovation since 2022. Following an intensive planning phase that began in 2016, a future-proof theater is being created that meets the high artistic demands as well as the technical and energy-related challenges of modern cultural operations. Completion of the construction work is realistically scheduled for 2028, and the project volume is now around 330 million euros.
EGS-plan has been responsible for the building physics planning, the complete renewal of the technical building equipment and for central verification and quality processes in this complex major project since the start of the project. The refurbishment of the building envelope is being carried out in accordance with the strict requirements of monument protection, while spatial, energy and acoustic optimizations are simultaneously raising the functionality of the theater to a contemporary level. The planning of the ventilation technology is particularly challenging, as the building with its diverse uses requires a total of 43 ventilation systems. The entire electrical and stage technology will also be comprehensively modernized and adapted to today's operational requirements. The connection to the existing district heating system will be retained and efficiently integrated into the new energy concept, with
a particular focus on the redesign of the orchestra rehearsal hall, which was completely redesigned due to inadequate acoustic conditions. The hall was built around six meters deeper into the existing building in order to create a significantly larger room volume and reduce the previously extremely high sound levels. The new element-based design allows surfaces with different degrees of absorption to be arranged in a targeted manner, while inclined and curved surfaces ensure optimized reflections and scattering. In addition, flexible room acoustics with variable curtains allow adaptation to different ensemble sizes. As a result, the hall meets today's work and room acoustics requirements, while at the same time offering a gallery through which rehearsals can be observed and experienced.
In addition to the specialist planning, EGS-plan is also responsible for pollutant investigations, building physics quality controls and blower door measurements. The close intermeshing of building physics, HVAC and electrical engineering as well as the special consideration given to the framework conditions for the preservation of historical monuments make this project one of the most challenging cultural building renovations of recent years.
State Parliament of Baden-Württemberg
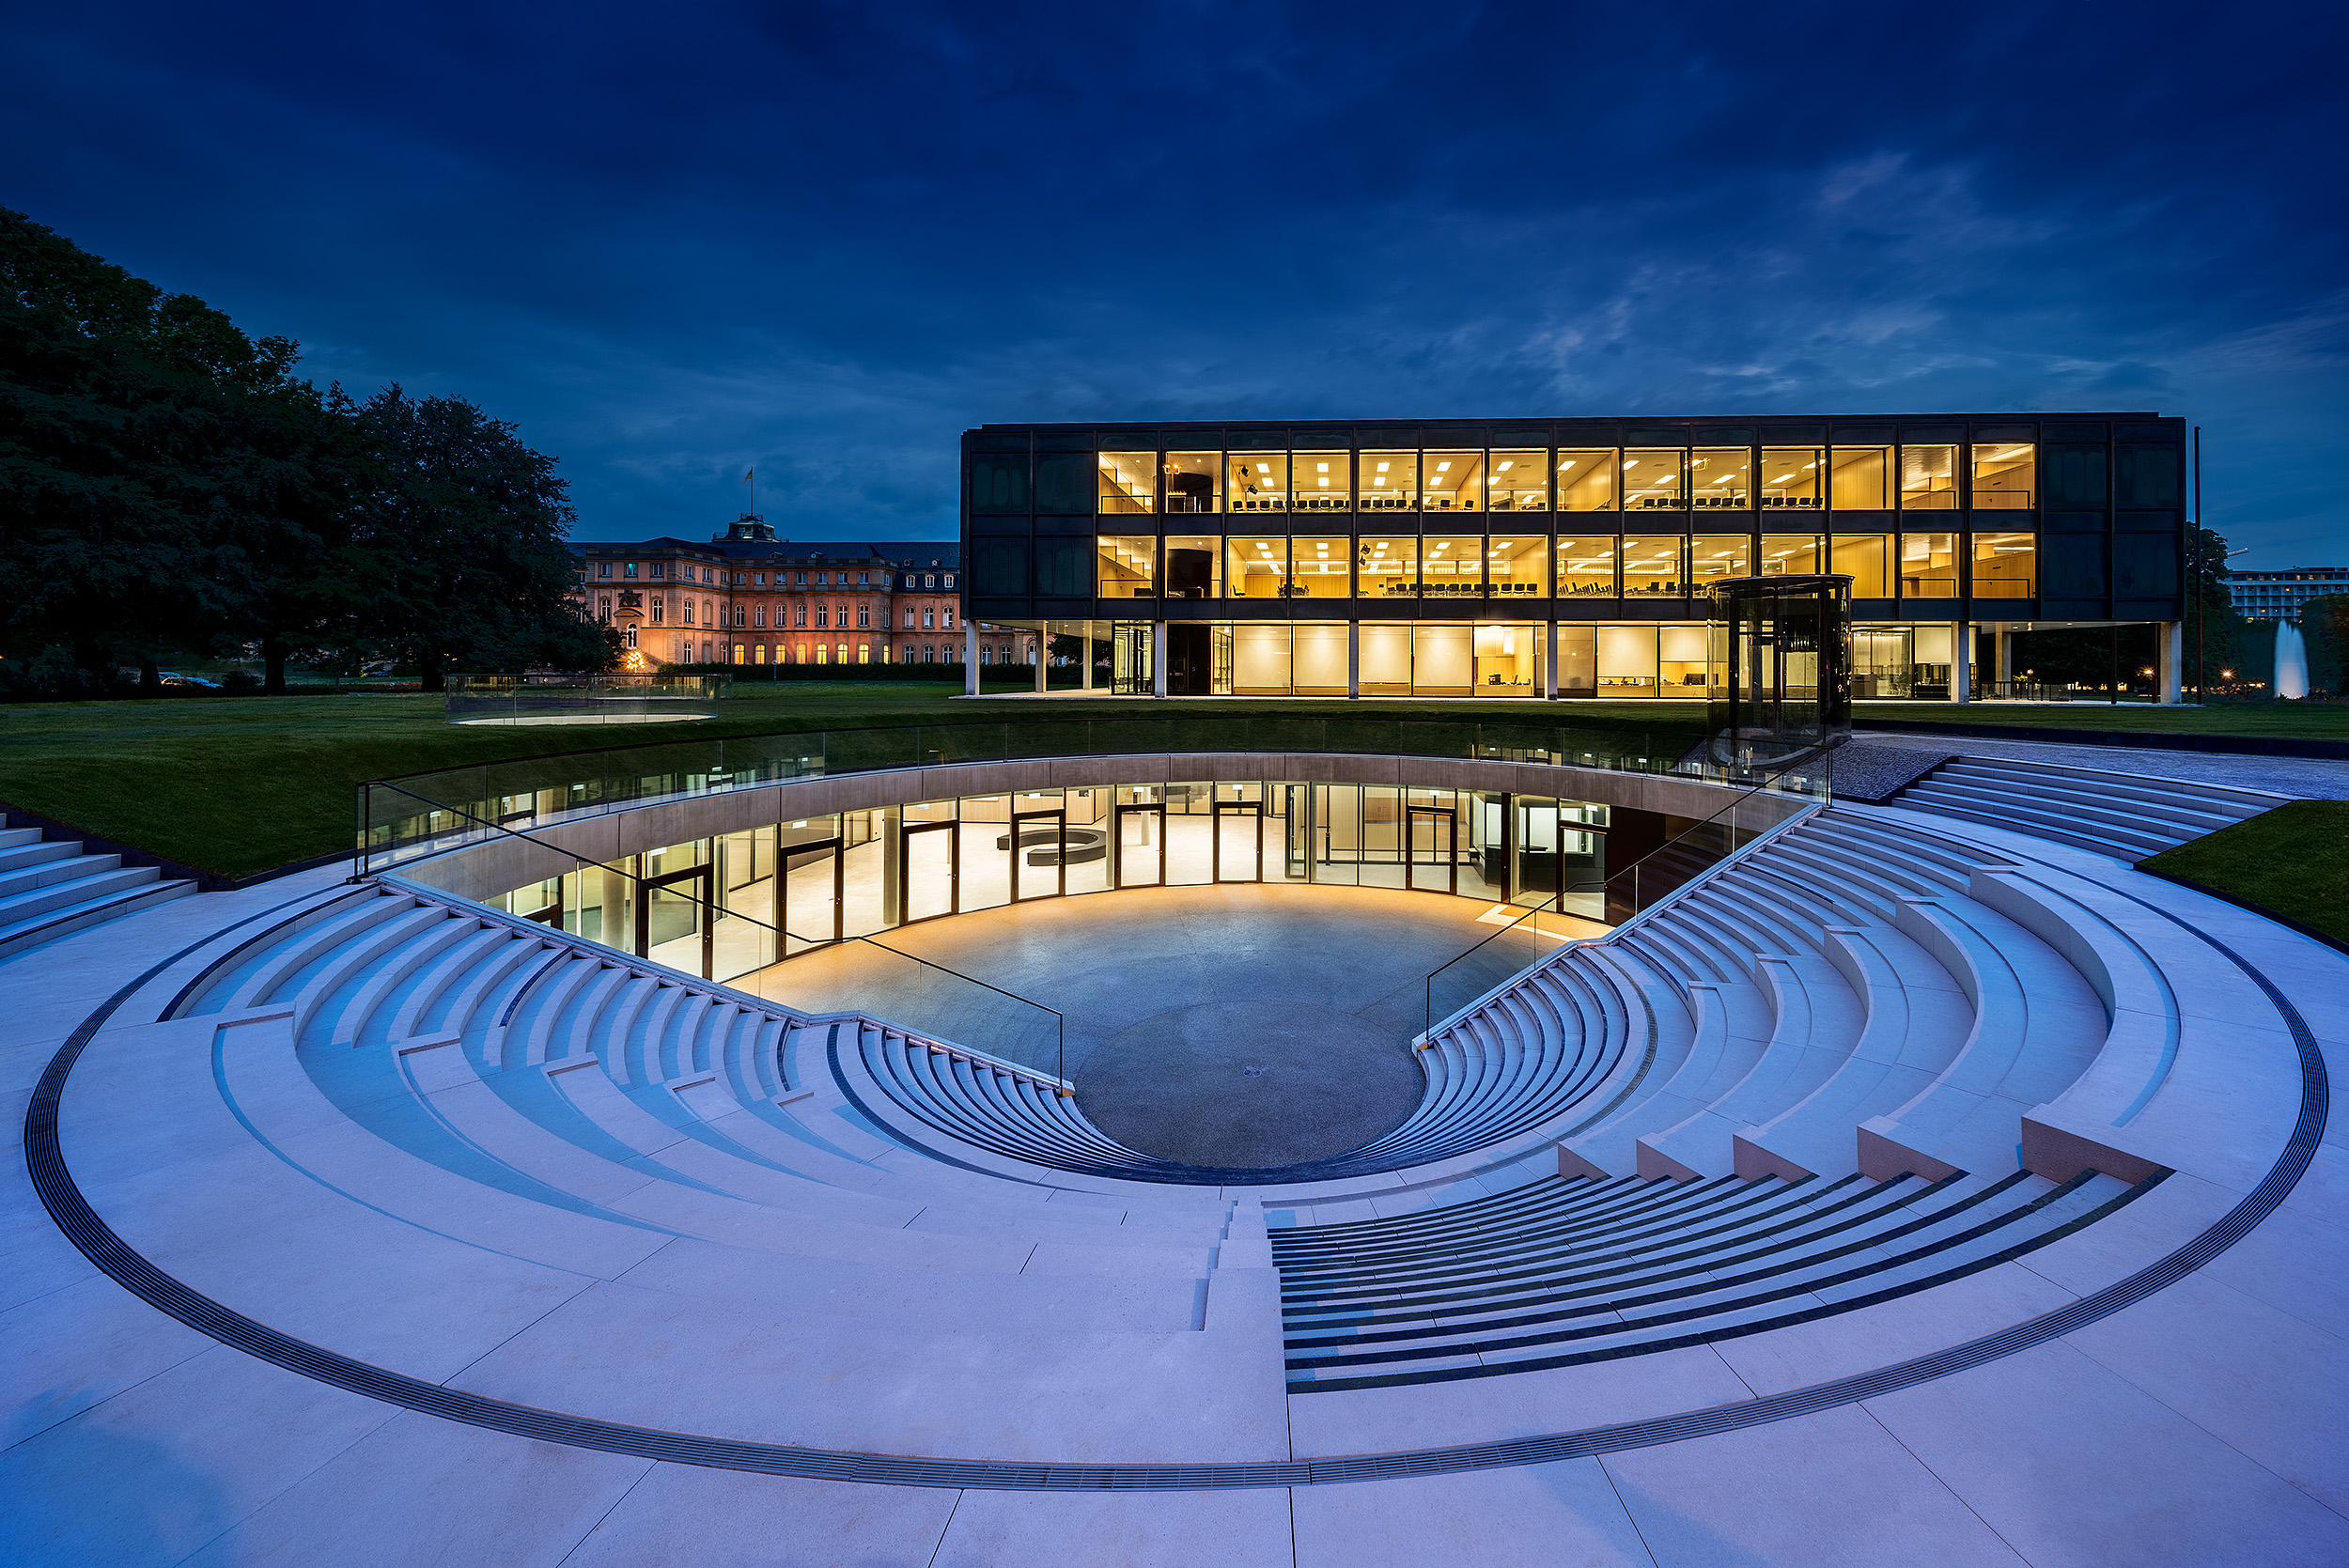
The state parliament of Baden-Württemberg was built in 1961 and is located in the heart of the state capital Stuttgart. The building was completely renovated and extended between 2013 and 2016. EGS-plan was commissioned in spring 2016 as a service provider for technical monitoring (TMon) during the operating and usage phase. The aim was to evaluate the building's energy balance, assess the ongoing operation of the technical systems and improve energy efficiency. At the same time, indoor comfort was to be analyzed and maintained. The technical monitoring was used by the state of Baden-Württemberg as an instrument for quality assurance, in
line with the AMEV recommendation "Technical Monitoring" published in 2020 and VDI 6041:2017-07 "Facility Management - Technical Monitoring of Buildings and Technical Building Systems", all areas of comfort, system and energy monitoring were included.
"The technical monitoring for quality assurance should make a decisive contribution to creating the conditions for energy-efficient, functional and needs-based operation of the building and - after its completion - the "Citizens' and Media Center" extension."
-
For four years, EGS-plan monitored and improved the operation of the building technology of the Baden-Württemberg state parliament following its general refurbishment in 2016. The result: annual final energy consumption fell by a whopping 22%. This means a high five-figure reduction in energy costs andCO2 emissions per year.
Dietenbach district
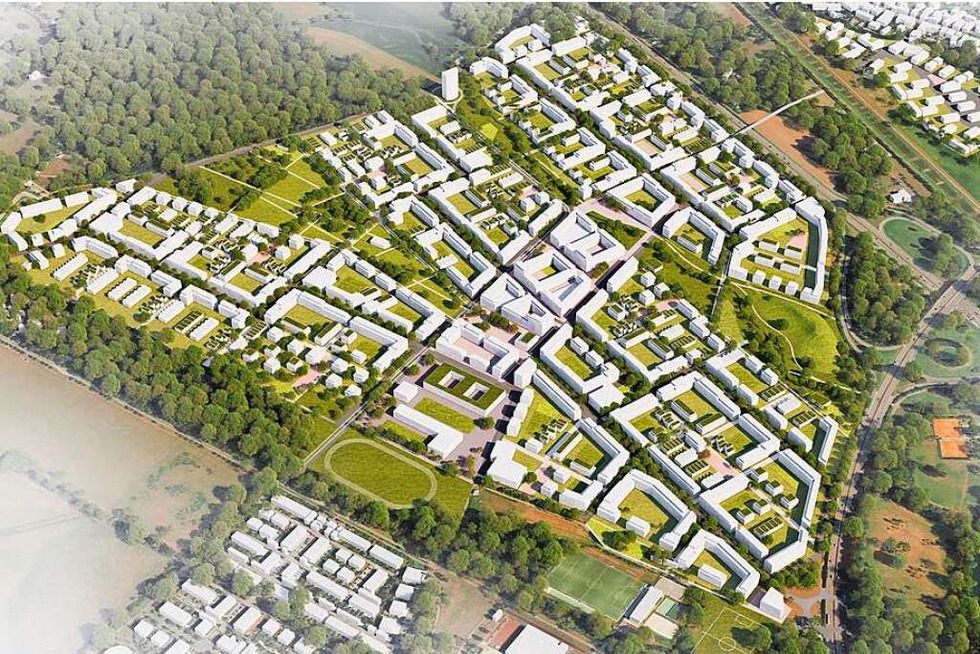
The city of Freiburg is aiming for complete climate neutrality by 2050. The development of the new urban quarter provides a unique opportunity to implement sustainable and climate-neutral urban development from the very beginning of the conception and planning process. The requirements for an energy concept were therefore developed in advance of the urban planning competition. The new urban quarter is characterized by a central area in which there is a mixed use of multi-storey residential and commercial buildings.
Dietenbach is to become a climate-neutral and colourful district with short distances, open spaces, schools, sports facilities, daycare centres and shopping facilities. Open perimeter block structures with four storeys dominate, with taller buildings also planned in some areas such as the center.
The first step was an analysis of the existing situation with an energy demand assessment for the areas of heating, cooling, user electricity and mobility.
As part of the potential analysis, the local energy infrastructure was examined in the second phase and solar energy, wastewater heat, geothermal energy and district heating were identified as the main renewable potential on site. Three energy supply options were developed, optimized for the respective building structures, including hot and cold local heating networks. The components and technologies included are combined heat and power, wood chips, heat pumps, photovoltaics and battery storage, solar thermal energy and long-term heat storage. In addition to CO2 emissions, the degree of self-supply and self-utilization were also determined as evaluation parameters. The results lead to recommendations on the framework for the urban planning competition.
Center Parcs Allgäu
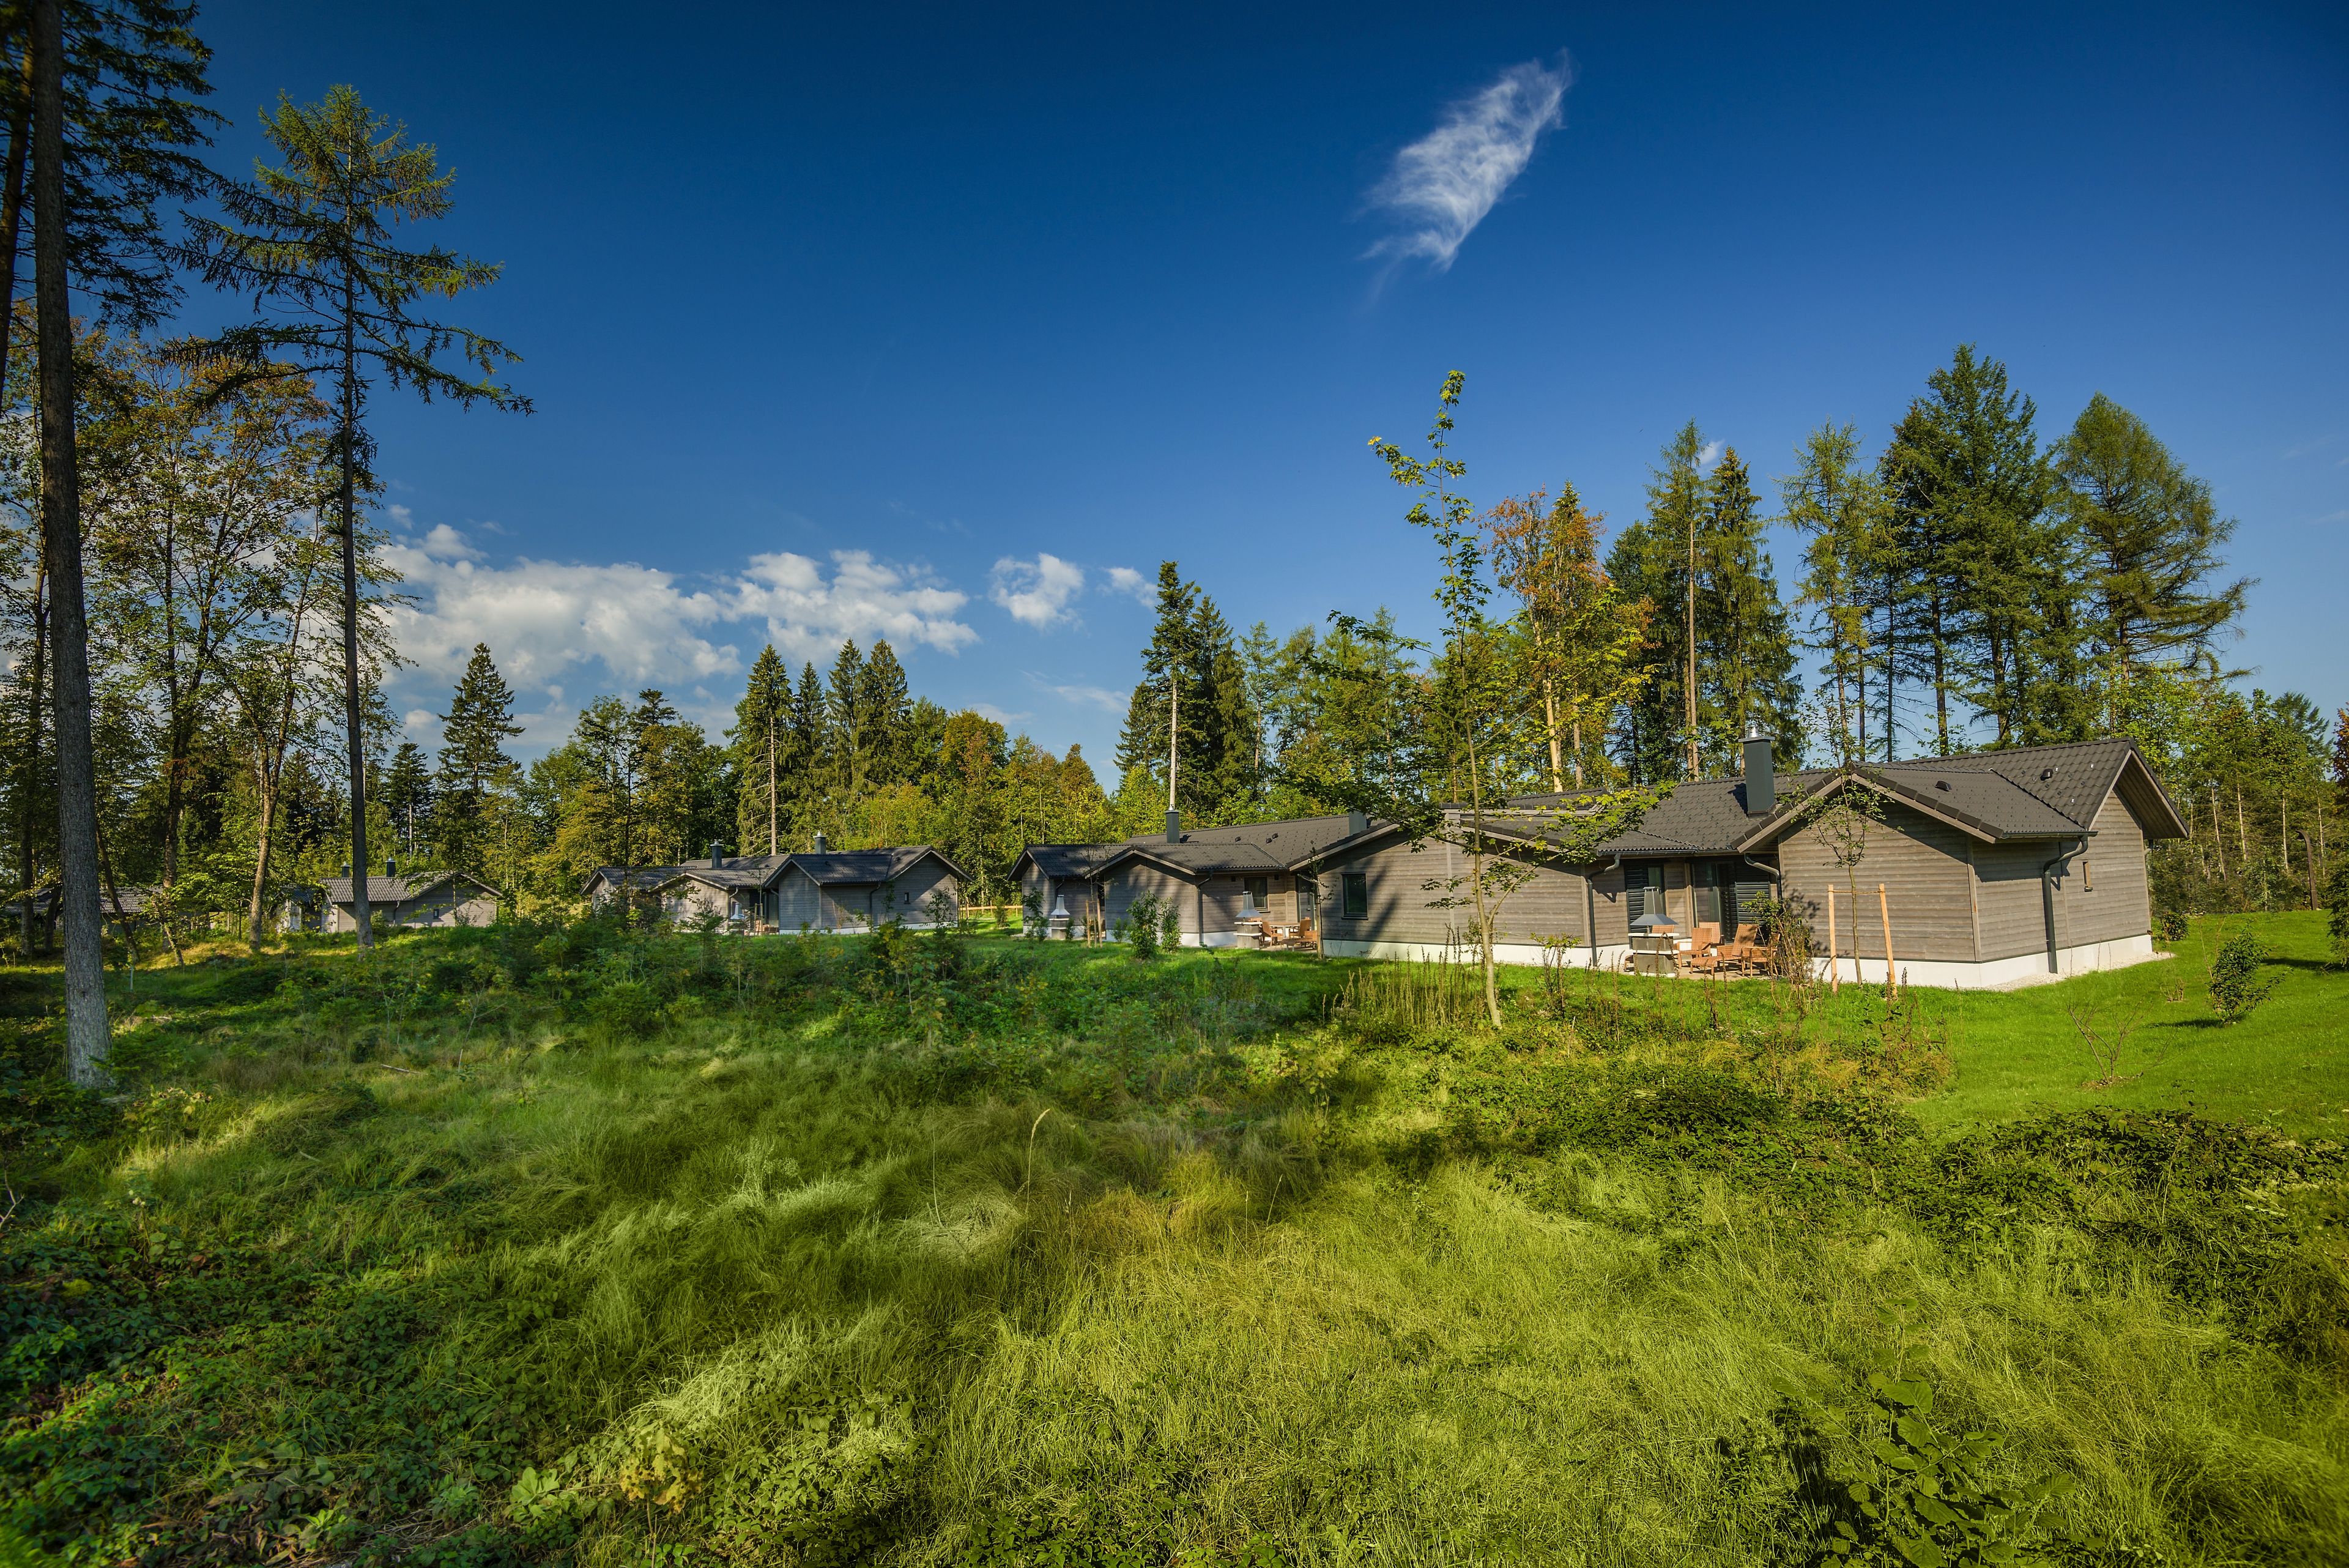
South-east of Leutkirch in the Allgäu region, a new Center Parcs vacation park has been built on the 184-hectare site of a former ammunition depot. The focal point of the newly created vacation park is the central building with the Aqua Mundo subtropical bathing paradise as well as a SPA & Country Club, a wide range of entertainment options and restaurants. Spread across the site, 1,000 vacation homes accommodate the vacation guests.
In a multi-stage process, EGS-plan worked with the investor team to develop a supply concept that achieves both ecological and economic goals. Heat is supplied to the complex via a central heating plant with a 2 MWel CHP unit and three 5 MW peak load boilers. The central building and the vacation homes are supplied with heat via a 30 km long local heating network. The heat supply, including planning of the energy center from LP 4, as well as financing, implementation, energy procurement and operation of the energy center, heating network and 1,000 transfer stations were put out to tender as part of a contracting tender and awarded to an external service provider,
resulting in a heating network being implemented in a Center Parcs for the first time. With the help of this internal pilot project, findings for further climate-friendly and economical heating networks in vacation parks can be obtained and updated. With the help of the contracting tender, the client was able to outsource investments and other tasks beyond its core business and place them in the hands of professional service providers. Thanks to this project, the park benefits from significantCO2 avoidance through highly efficient heat supply, as well as a high level of supply security and guarantee thanks to minimal troubleshooting and fault clearance times.
Aktiv Stadthaus Speicherstraße
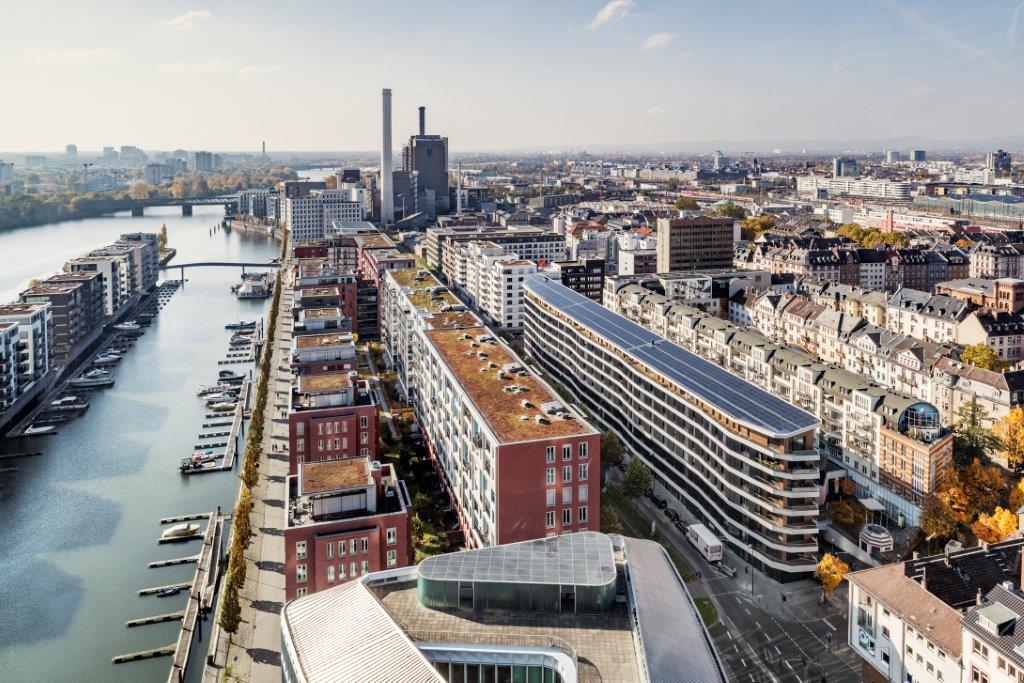
The 150m long and only 9m deep plot along Speicherstrasse naturally did not allow for a compact and therefore energy-efficient building, but only an extremely elongated structure. Nevertheless, the Efficiency House PLUS standard was achieved. A house meets this standard if it generates more energy on the property than the residents consume
, and a total of 74 apartments have been built on eight floors, as well as two stores and a car-sharing station on the first floor. In terms of construction, the building is a bulkhead structure with load-bearing walls and ceilings made of reinforced concrete. The street façade is structured by light-colored solid parapet bands and a slight fold, while the rear courtyard façade is predominantly closed with individual balconies. The façade itself consists of prefabricated elements in timber frame construction. Ventilated fiber cement panels are installed on the courtyard side and alternating windows and photovoltaic elements are installed on the street side between the long parapet strips. The active townhouse has an energy surplus in terms of final and primary energy. Thanks to high structural thermal insulation in combination with very efficient ventilation systems with heat recovery, the heating requirement is around 18 kWh/m²a.
The Aktiv-Stadthaus is an "electricity-only" building. The heat for heating and domestic hot water is provided by using wastewater heat via an electric heat pump. The heat is distributed via a heating circuit in the low temperature range for the underfloor heating and another heating circuit with a flow temperature of approx. 55°C for hot water. All the electricity for heating, ventilation, lighting and user electricity is generated from renewable sources via a PV system with high-performance modules integrated into the roof and façade. Detailed monitoring, electricity load management with networked household appliances and car sharing are also part of the building's energy concept. The apartments are rented out with a free quota for heat and electricity and are equipped with particularly energy-efficient household appliances and a digital user interface.
Awards:
Intersolar AWARD 2015, Solar Project EuropeEuropean
Solar Prize 2015, category "Solar Architecture and Urban Development
Marchés
Contacter
EGS-plan GmbH
EGS-plan GmbH
Gropiusplatz 10
70563 Stuttgart
Allemagne
More locations
EGS-plan Radolfzell am Bodensee
EGS-plan GmbH is responsible for the content of this company profile as well as the compliance with the copyrights of the image material.